
Price Reduction
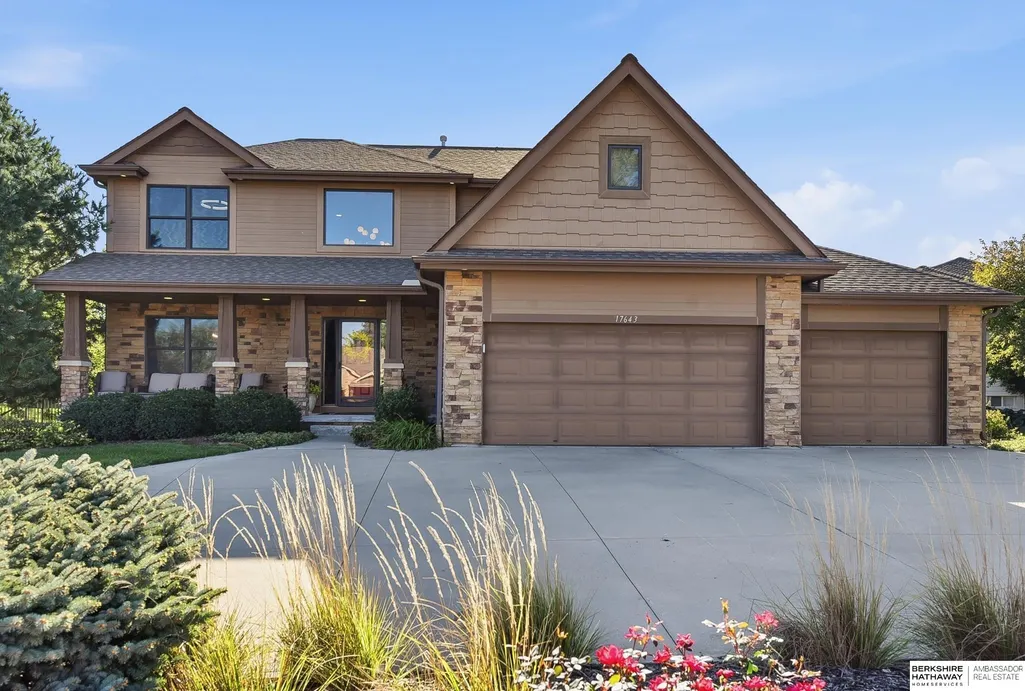
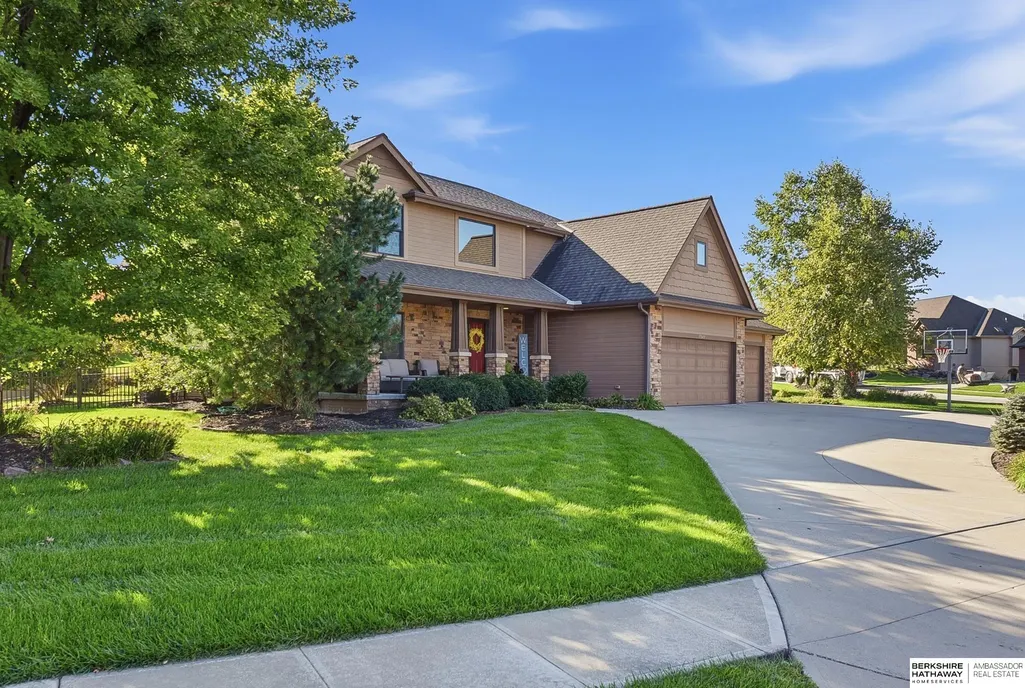
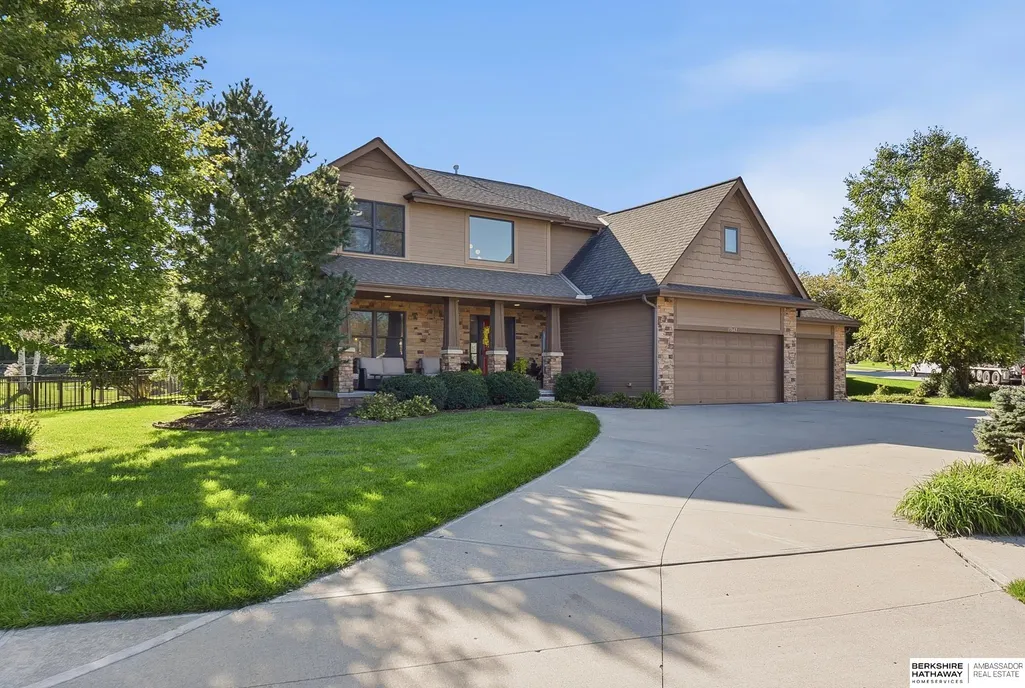
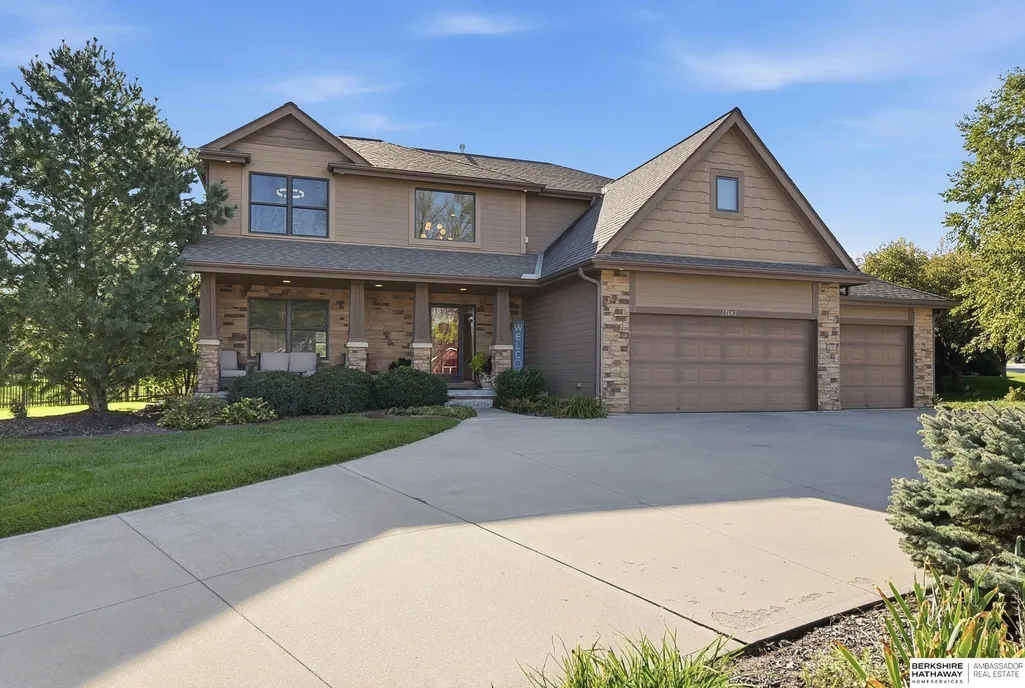
Address
17643 Prestwick Avenue, Omaha, NE
Price
$ 510,000
Property Attributes
- ID#22629063
- TypeSingle Family
- Listing Status ACTIVE
- CountySarpy
- CityOmaha
- AreaSarpy
- NeighborhoodTiburon
- Zip68136
- Style
- Year Built2010
- Taxes$ 8705
- Price$ 510,000
- Bedrooms4
- Full Bathrooms3
- Half Bathrooms0
- Sqr Footage2495
- Lot Size0.334 Acres
Data Source:
Great Plains Regional MLS
Property Description
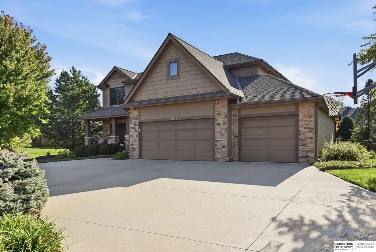
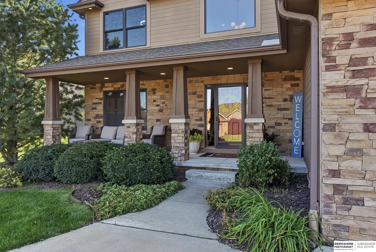
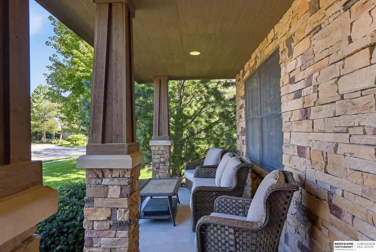
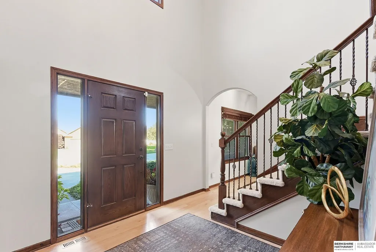
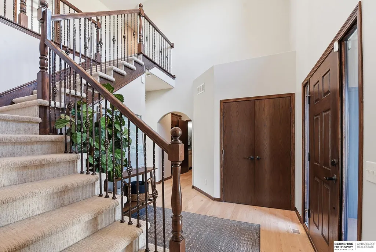
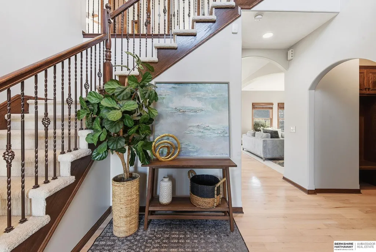
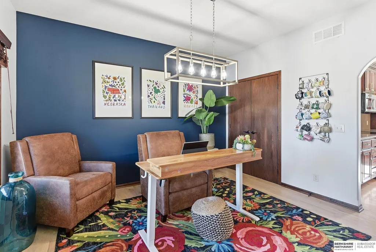
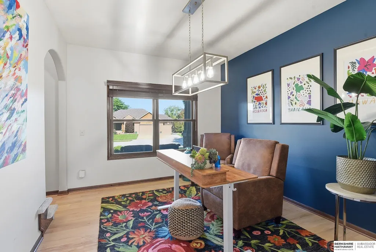
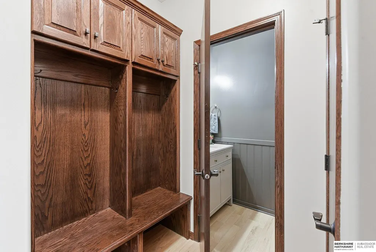
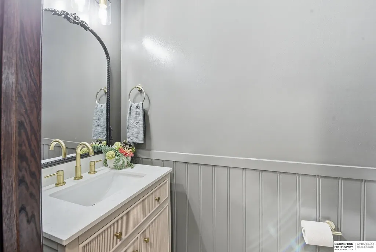
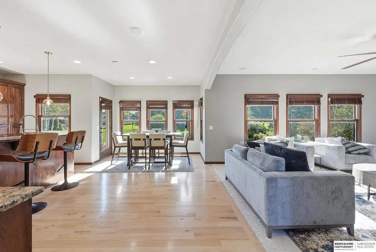
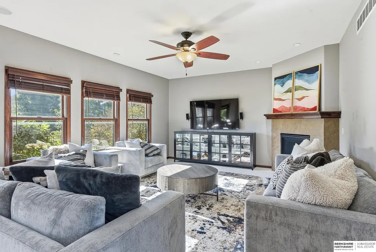
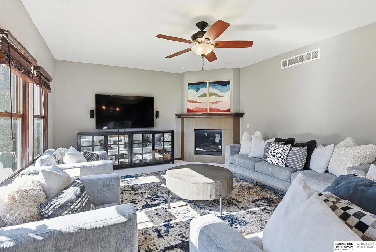
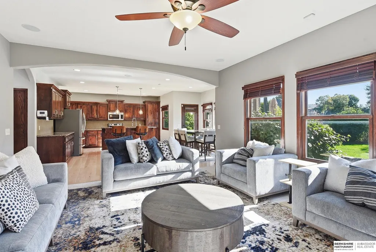
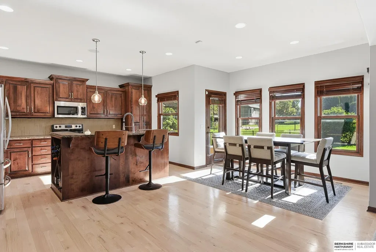
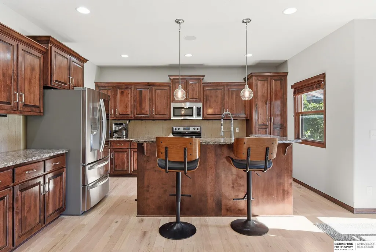
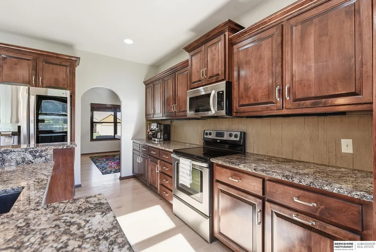
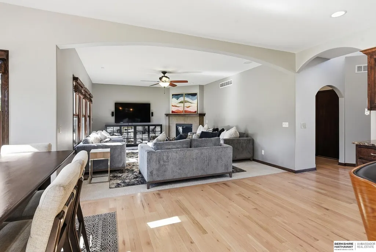
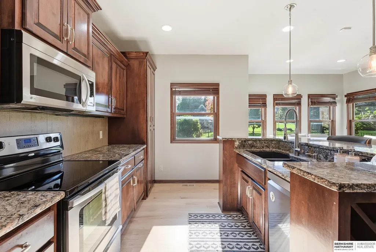
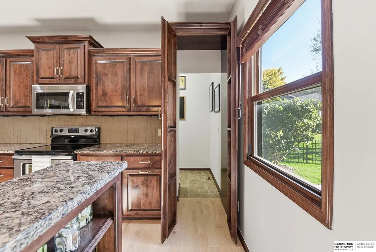
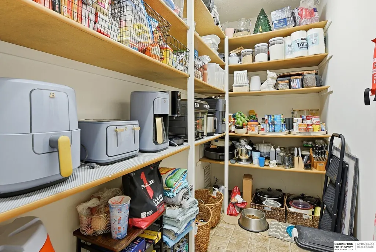
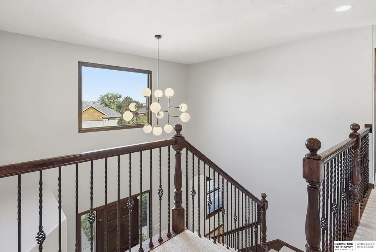
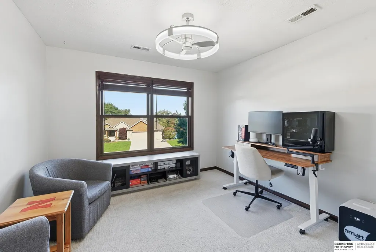
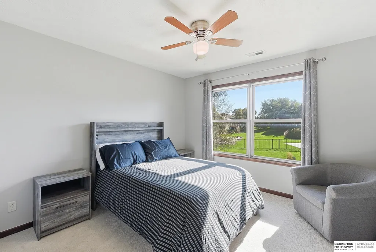
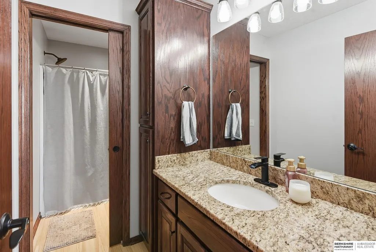
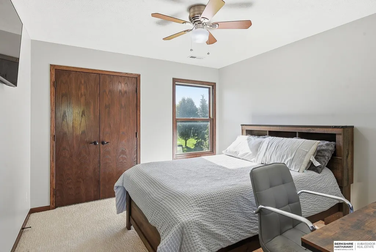
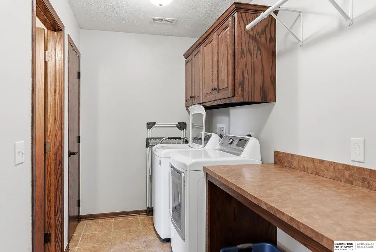
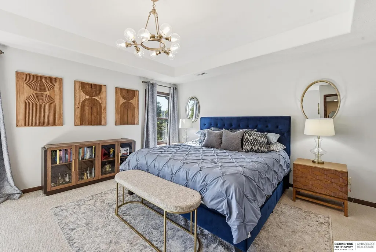
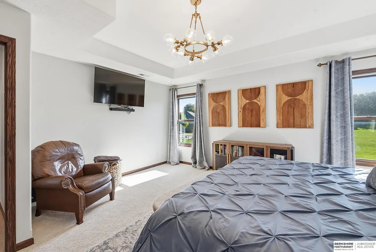
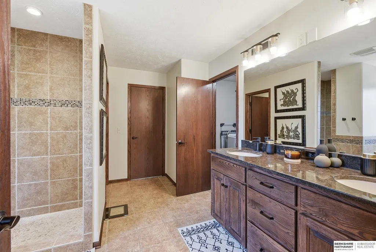
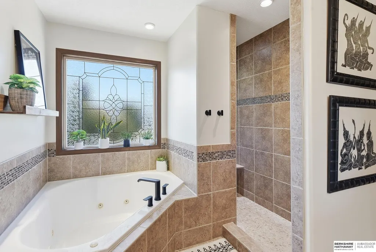
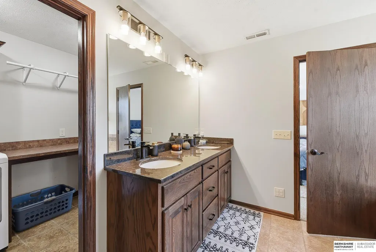
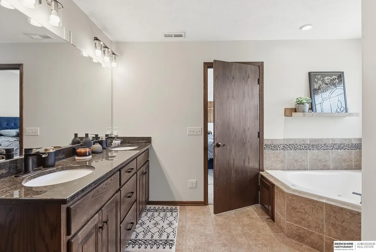
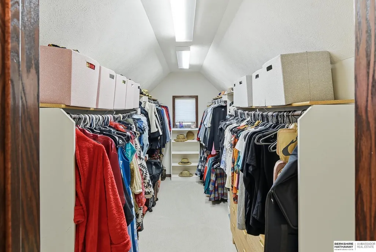
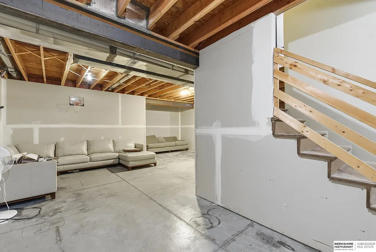
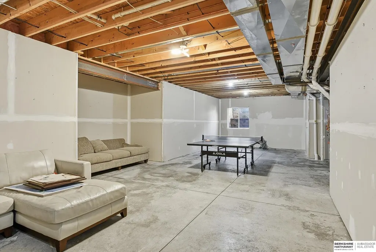
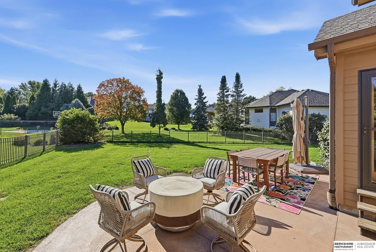
Stunning 2-story home in Tiburon & Gretna East schools! Step inside to a soaring two-story entry, abundant natural light, and charming arched doorways that create a warm and inviting welcome. The open floor plan effortlessly connects the living, dining, and kitchen areas, featuring generous cabinet and counter space, an oversized island, and a hidden walk-in pantry. A versatile formal dining room or home office and convenient half bath complete the main level. Upstairs features 4 bedrooms and a full bathroom. Unwind in the expansive primary suite where a large tub, walk-in shower, dual vanity, and generous walk-in closet flow directly into the laundry room. The basement is ready to be finished; designer plans are included, and drywall is ready for paint. An egress window allows for a future 5th bedroom, with plumbing rough-ins in place for a full bathroom. Outside, the large, flat, fully fenced backyard and extended patio offer plenty of space for outdoor relaxing & entertaining!
| Elementary School | Middle School | High School |
|---|---|---|
| Palisades Elementary School | Aspen Creek Middle School | Gretna High School |
| Price History | |
|---|---|
| 10/8/2026 | Listed $525,000 |
| 10/29/2026 | 3$510,000 |
General Features
| Sewer | Public Sewer |
|---|---|
| Heating | Natural Gas |
| Cooling | Central Air |
| HOA Fee | 50 |
| Garage Spaces | 3 |
| Patio/Porch Features | Patio |
| Year Built | 2010 |
| Levels | Two |
| Property Subtype | Single Family Residence |
| Tax Year | 2025 |
| Ownership | Fee Simple |
| Assoc Fee Paid Per | Annually |
| County | Sarpy |
| New Construction | false |
| Property Type | Residential |
| HOA | true |
| Attached Garage | true |
| Subdivision Name | Tiburon |
| Garage Y/N | true |
| Full Baths | 2 |
| Status | ACTIVE |
| Directions | From 168th Street and Highway 370, head north on 168th Street. Turn left onto Cornhusker Road, then right onto 176th Avenue. Follow as it curves into Prestwick Avenue. |
| ModificationTimestamp | 2026-10-29T01:02:56.300Z |
| High School | Gretna |
| City | Omaha |
| Senior Community Y/N | false |
| High School District | Gretna |
| MLS Area | Sarpy |
| Lot Size Units | Square Feet |
| Carport Y/N | false |
| Elementary School | Palisades |
| Tax Annual Amount | 8705.1 |
| Middle/Junior High School | Aspen Creek |
| Property Condition | Not New and NOT a Model |
| Building Area Units | Square Feet |
| Primary Bedroom Level | 2nd Floor |
| Living Area Units | Square Feet |
| Standard Status | Active |
| Occupancy Type | Owner |
| Middle/Junior School District | Gretna |
| Elementary School District | Gretna |
| Legal Description | LOT 382 TIBURON |
Interior Features
| Basement | Egress |
|---|---|
| Total Fireplaces | 1 |
| Basement (Y/N) | true |
| Air Conditioning Y/N | true |
| Heating Y/N | true |
| Fireplace Y/N | true |
| Above Grade Finished Area | 2495 |
| Half Baths | 1 |
| Total Bedrooms | 4 |
| Main Level Bathrooms | 1 |
| Below Grade Finished Area Unit Type | Square Feet |
| LivingAreaSource | Assessor |
| Above Grade Finished Area Unit Type | Square Feet |
| Total Baths | 3 |
| Primary Bathroom Features | Full |
| RoomBasementArea | 1208 |
| Bedroom 4 Level | 2nd Floor |
| Bedroom 3 Level | 2nd Floor |
| Second Bedroom Level | 2nd Floor |
Exterior Features
| Fencing | Full |
|---|---|
| Lot Features | Over 1/4 up to 1/2 Acre |
| Water Source | Public |
| Total Parking | 3 |
| Foundation Details | Block |
| Building Area Total | 2495 |
| Lot Dimensions | 75.6 x 114.7 x 139 x 156.3 |
| Lot Size Acres | 0.334 |
| Lot Size Source | Assessor |
| Covered Spaces | 3 |
Amenities
- Foreclosure
- Views
- Short Sale
- New Construction
- Adult 55+
- Lease To Own
- No HOA Fees
- Furnished
- Primary On Main
- Air Conditioning
- Seller Finance
- Green
- Fixer Upper
- Horse
- Golf
- Fireplace
- Deck
- Garage
- Basement
- Pool
Property vs Single Family Average in 68136
Price
Taxes
Year Built
In The Neighborhood
Primary On Main
Omaha
$ 545,000
- Type
- Single Family
- Size
- 3,382 SqFt
- Rooms
- 4 Beds + 3 Baths
BHHS Ambassador Real Estate
Golf Course
Omaha
$ 619,900
- Type
- Single Family
- Size
- 3,424 SqFt
- Rooms
- 4 Beds + 3 Baths
NP Dodge RE Sales Inc 148Dodge
Primary On Main
Omaha
$ 549,900
- Type
- Single Family
- Size
- 4,093 SqFt
- Rooms
- 3 Beds + 3 Baths
Realty ONE Group Sterling
Reduced
Omaha
$ 550,000
- Type
- Single Family
- Size
- 3,598 SqFt
- Rooms
- 3 Beds + 3 Baths
BHHS Ambassador Real Estate
 This data is from various Participants of the Great Plains REALTORS® Multiple Listing Service Inc Internet Data Exchange; is for consumers personal, non-commercial use and may not be used for any purpose other than to identify prospective properties consumers may be interested in purchasing; the listing broker is listed on each listing; the information is deemed reliable but not guaranteed, and is copyrighted ©2026 Great Plains REALTORS® Multiple Listing Service, Inc. Information is
